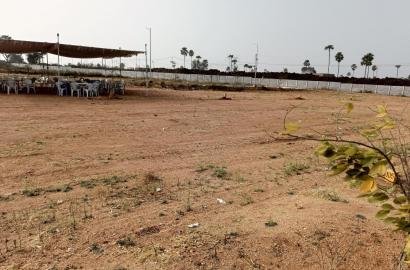
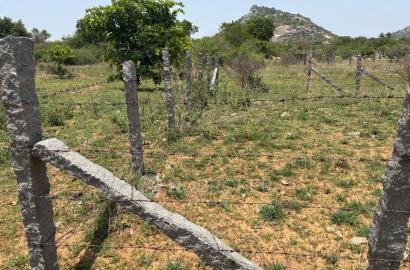
Gallery
Residential Plot By JB Infra Groups in JB Harmony Woods, Thummaloor, Hyderabad
Miyapur,Hyderabad 14 views Sep 10, 2026
Contact Selling
Overview
| Last Updated | Sep 10, 2026 |
| Category | Land |
| Price | Contact |
| Plot area | 311 sq.yd |
| avg sq.yd price | ₹25k |
Description
Discover an exclusive residential land opportunity at JB Harmony Woods, Thummaloor, South Hyderabad. Spread across a 53-acre gated development, this premium plotted community combines landscaped surroundings, recreational facilities, and road connectivity. Priced at ₹77.75 lakh, this 311-square-yard east-facing corner plot offers two open sides and a spacious setting for planning a customised residence, subject to applicable approvals.
Plot Details and Specifications
The plot measures approximately 20 metres in length and 15 metres in width, according to the supplied property information. Its corner position and east-facing orientation offer flexibility when planning a residential layout.
- Project name: JB Harmony Woods
- Location: Thummaloor, South Hyderabad
- Plot area: 311 square yards
- Asking price: ₹77.75 lakh
- Facing: East
- Plot type: Corner plot
- Open sides: 2
- Advertised road width: 100 metres
- Boundary wall: Available
- Maximum permitted floors: Listed as 0; verify with the developer and relevant authority
- Brokerage: ₹0, as advertised
Landscaped Gardens and Green Surroundings
JB Harmony Woods is promoted as a 53-acre residential enclave featuring themed gardens, landscaped boulevards, curated plantations, and a central park. Designed to create an attractive residential environment, these green spaces provide opportunities for outdoor relaxation, walking, and community interaction.
The development offers plot sizes ranging from 200 to 450 square yards, according to the supplied project information. This 311-square-yard property may appeal to buyers seeking sufficient space to plan a home that reflects their preferred architectural style, subject to the approved layout and building regulations.
Clubhouse and Lifestyle Amenities
The project highlights a clubhouse designed for recreation, fitness, and social gatherings. Advertised facilities include fitness areas, yoga and meditation zones, indoor and outdoor sports courts, elegant lounges, banquet spaces, and a reception with concierge facilities.
These shared amenities are intended to support an active community lifestyle. Buyers should confirm which facilities are completed, operational, and included in the applicable maintenance arrangements before purchasing.
Internal Roads and Residential Infrastructure
The development information mentions a 60-foot entrance road and 40-foot internal roads, landscaped boulevards, seating areas, underground utilities, pedestrian walkways, and planned plantation areas.
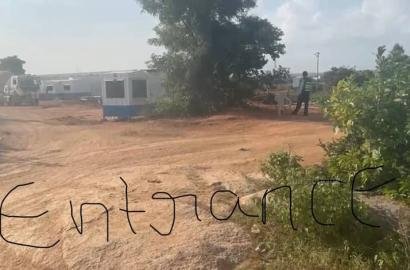
These infrastructure features are intended to create an organised residential layout. Prospective buyers should inspect the site to verify road dimensions, utility provisions, drainage arrangements, boundary demarcation, and the current stage of development.
Location and Connectivity in Thummaloor
Situated in Thummaloor, South Hyderabad, JB Harmony Woods is advertised as having access to the Srisailam Highway and connectivity towards the Outer Ring Road (ORR). These routes may help residents travel to different parts of Hyderabad, depending on the destination and traffic conditions.
For buyers comparing residential plots in Thummaloor, Hyderabad, the location offers an opportunity to assess the area's developing residential environment, regional road access, and future housing requirements. Verify actual travel distances and the present status of nearby infrastructure before making a purchase decision.
Investment and Property Enquiries
This east-facing corner plot at JB Harmony Woods is listed at ₹77.75 lakh for 311 square yards. Buyers interested in residential plots in South Hyderabad can evaluate the property's layout, orientation, surrounding development, and available community facilities before proceeding.
Before paying an advance, confirm the current price, plot availability, ownership and title documents, approved layout, registration charges, and applicable development permissions. The listing states that the maximum permitted construction floors are zero, so obtain written clarification from the developer and relevant planning authority regarding the plot's buildability.
Arrange a site visit to inspect the plot boundaries, road access, infrastructure, and development progress. Verifying the legal documentation and construction permissions will help you make an informed property purchase.
Write a review

Contact


 62,920 yd2